Sign In | Join Free | My bushorchimp.com
China Dongguan Wang Min Optical Instrument Co., Ltd. logo
Dongguan Wang Min Optical Instrument Co., Ltd.
Verified Supplier

4 Years

Home > Manual Coordinate Measuring Machine >

Electronic Digital Contour Measuring Machine with 230*130mm Glass Table and 3+L/200μm Precision for Precision Parts - RoHS ISO9001 Certified

Dongguan Wang Min Optical Instrument Co., Ltd.
Trust Seal
Verified Supplier
Credit Check
Supplier Assessment
Contact Now

Electronic Digital Contour Measuring Machine with 230*130mm Glass Table and 3+L/200μm Precision for Precision Parts - RoHS ISO9001 Certified

Brand Name : WM-3D

Model Number : VMS-2010F

Certification : ISO9001

Place of Origin : Guangdong, China

MOQ : 1

Price : $3,000.00/sets 1-1 sets

Payment Terms : L/C,D/A,D/P,T/T,Western Union,MoneyGram

Supply Ability : 10sets/3days

Delivery Time : 2days

Packaging Details : Packing in export wooden cases

Warranty : 12 Months

Customized support : OEM, ODM, OEM, ODM

Power : Electronic

Application : Electronic, Hardware, Plastic, Mobile Phone, Circuit Board

Glass table size(mm) : 230*130

Actual run size(mm) : 180*80*80mm

Raster resolution(mm) : 0.001mm/0.0005mm

Instrument precision(μm) : X,Y (3+L/200)μm

Weight(Kg) : 170Kg

Power supply : 220/110V(AC),50HZ 30W

Certificate : RoHS ISO9001

Port : shenzhen

Contact Now

Electronic Digital Contour Measuring Machine for Precision Parts
Company Overview
Dongguan Wangmin Optical Instrument Co., Ltd. is a high-tech enterprise specializing in R&D, production, and sales of precision measurement equipment. Our team of experienced technicians has developed multiple product series with reliable stability and exceptional cost performance.
Electronic Digital Contour Measuring Machine with 230*130mm Glass Table and 3+L/200μm Precision for Precision Parts - RoHS ISO9001 Certified
Factory & Production Capabilities
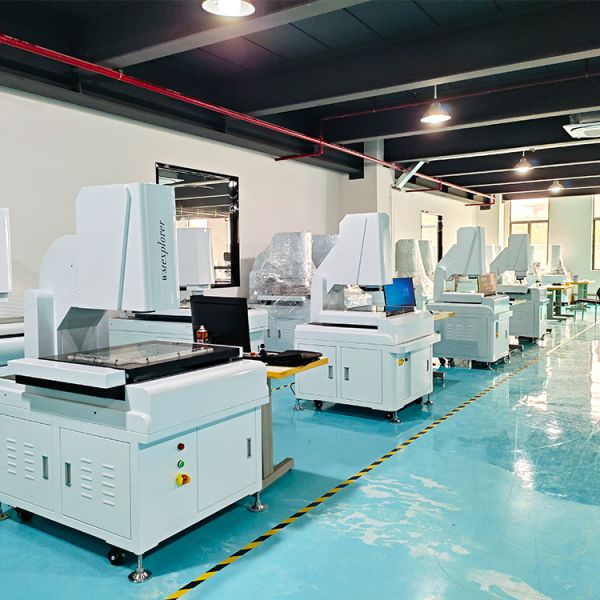
Our 5,000-square-meter independent factory provides optimal conditions for optical equipment development and manufacturing. The facility includes specialized workshops designed for precision production:
• 1,500-square-meter imaging workshop with standardized production lines and protective facilities for high-precision optical equipment assembly and debugging
• 1,500-square-meter vision workshop equipped with intelligent production facilities and inspection stations for precise processing of industrial vision equipment
Electronic Digital Contour Measuring Machine with 230*130mm Glass Table and 3+L/200μm Precision for Precision Parts - RoHS ISO9001 Certified
Customized Packaging Solutions
We provide professional packaging solutions to ensure equipment safety from warehouse to delivery. Our multi-layer protection system includes:
• Shockproof foam and anti-static film inner layer precisely cut to fit equipment contours
• Thickened hard wooden boxes and reinforced packing straps for pressure resistance and moisture protection
• Additional buffer corner guards for core components like lenses and displays
Electronic Digital Contour Measuring Machine with 230*130mm Glass Table and 3+L/200μm Precision for Precision Parts - RoHS ISO9001 Certified
Frequently Asked Questions
In which industry scenarios are your optical devices suitable?
Our equipment covers precision manufacturing inspection, electronic component identification, and semiconductor packaging scenarios. Image and visual devices can be parameter-adapted according to your specific requirements.
How long is the delivery cycle for the equipment produced in the workshop?
Conventional models ship within 7-10 days. Custom models depend on specific requirements, and we coordinate our 5,000-square-meter workshop production line scheduling accordingly.
What is the precision of the equipment in the imaging workshop?
Video workshop production equipment achieves micron-grade optical imaging precision, meeting most industrial precision detection requirements.
What should be done if the equipment is damaged during transportation?
We use custom shockproof packaging with reinforcement protection. If damage occurs due to packaging or transportation issues, we will reissue the equipment or arrange professional maintenance.
Does the equipment in the visual workshop support future upgrades?
Yes! Visual equipment includes hardware expansion interfaces. We can match corresponding software or components based on your business upgrade requirements.
With a 5,000-square-meter factory space, can it handle bulk orders?
Absolutely! Our workshop production lines support mass production, and the 5,000-square-meter independent space efficiently handles large order delivery requirements.
Will there be operation instructions after receiving the equipment?
Yes! Each device includes detailed operation manuals and one-on-one online operation guidance. For complex models, we can arrange technician remote assistance.
Can the packaging be customized according to our requirements?
We support enterprise custom packaging including logo printing and accessory level adjustments. Inform us of your specific requirements, and we'll coordinate with our packaging team.

Product Tags:

Electronic Contour Measuring Machine


Precision Parts Contour Measuring Machine


Digital contour measuring device

      
Buy cheap Electronic Digital Contour Measuring Machine with 230*130mm Glass Table and 3+L/200μm Precision for Precision Parts - RoHS ISO9001 Certified product

Electronic Digital Contour Measuring Machine with 230*130mm Glass Table and 3+L/200μm Precision for Precision Parts - RoHS ISO9001 Certified Images

Inquiry Cart 0
Send your message to this supplier
 
*From:
*To: Dongguan Wang Min Optical Instrument Co., Ltd.
*Subject:
*Message:
Characters Remaining: (0/3000)